| For Private Sale | Contact | |
| mailto:gwright@jadecare.com |
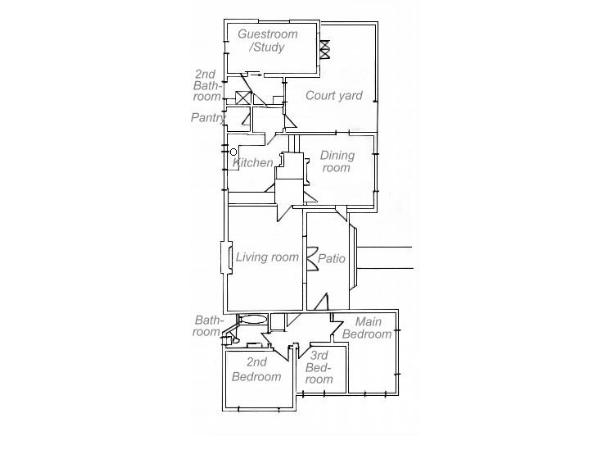
Riverstones was built as the homestead for Fereday Island in 1930. It was designed by the Architect Melville Lawry.
The walls are made of a double layer of concrete which insulates the house very effectively, keeping it cool in summer and warm in winter.
Much of the flooring is Rimu and Cedar has been used in the joinery for instance the bi-folding windows.
The house features two impressively large and very effective stone fireplaces.
There are also many pieces of built in furniture such as bookcases, window seats and a dresser. There are large amounts of storage space with a store room (or walk in pantry), large wardrobes and cupboards.
A burner in the kitchen not only provides extra warmth on very cold days but can heat the hot water as well.
The low stone walls, chimneys and the fireplace in the dining room are all made with stones from the Rakaia riverbed - hence the name Riverstones
The large kitchen was recently redesigned and remodelled and features the latest in appliances. The joinery was especially designed to echo the existing joinery in the house. Five layers of linoleum were stripped back to reveal a beautiful Rimu floor and windows and skirtings were stripped to show off the glowing wood.
Features include:
- Bosch dishwasher
- Blanco wall oven
- Gas cooktop and range hood
- A double sink
- Down Lights and Halogen lighting
- Rimu flooring
- A large pantry.
The Storeroom or walk in Pantry was originally the Dairy for the homestead. This well insulated room with a thick concrete bench at one end provides wonderful wine cellaring and the ample shelving for storage.